Breakdown & layout
The facade is laid out on the real wall: bays, floors, openings, corners and joints, every panel identified.
From the building DXF to the panel, the nesting, the machine and the quote: Nexus Clad lays out the ventilated facade, develops every ACM composite panel or tray, optimises the sheet stock and leaves the line priced — one single flow that continues into Nexus Infinity for management and production.
No re-entering data: the geometry comes in exactly as the architect delivered it and leaves ready for the CNC and for the quote.
Ventilated facades and composite panels are a trade of their own: breakdowns, folds, machining, sheet stock and site. Nexus Clad solves it inside the same management software.
The facade is laid out on the real wall: bays, floors, openings, corners and joints, every panel identified.
2D development of every panel or tray with tabs, folds and stiffeners; machining computed per system.
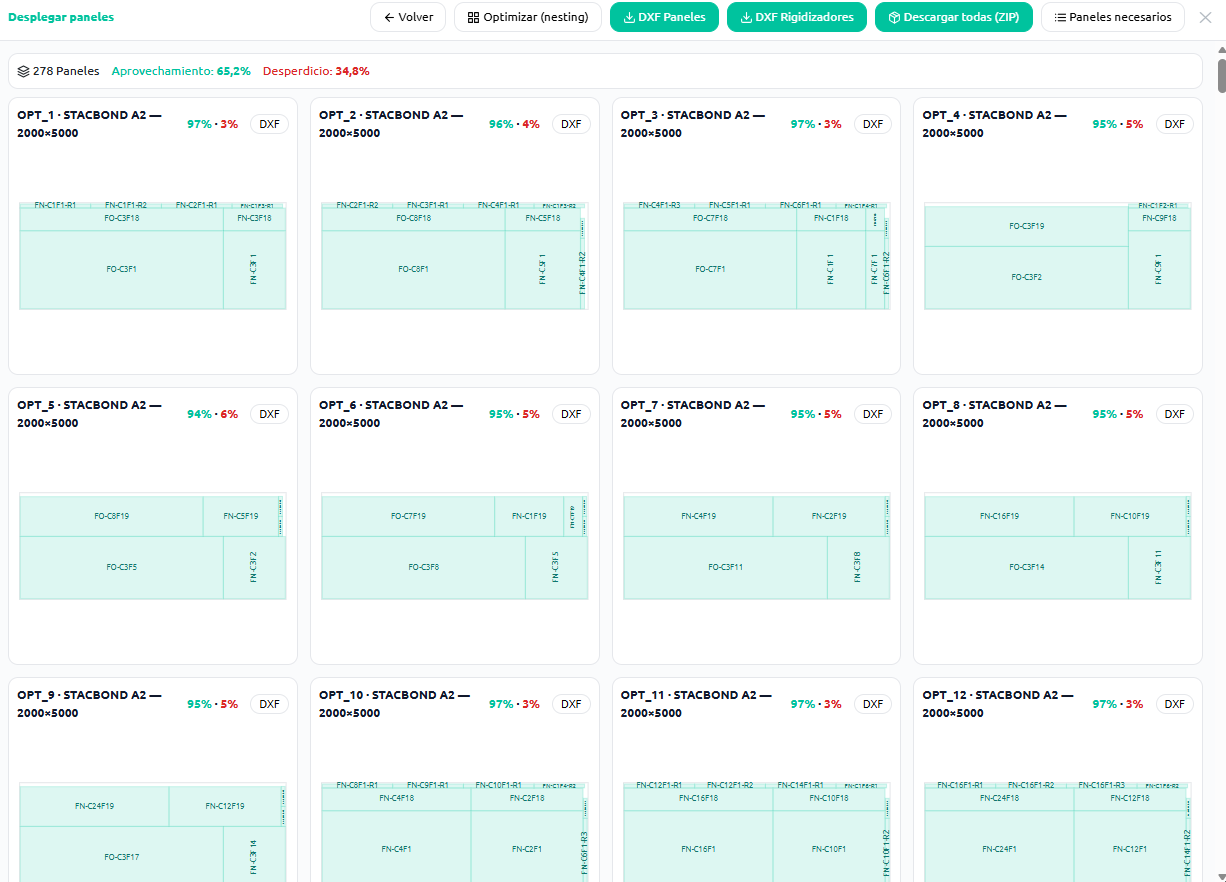
The complete breakdown is nested onto sheets automatically, with the yield visible tray by tray.
Per-panel and per-sheet DXF files ready for the machine, panel and material schedules, and the facade line priced in the sales document.
Four steps, one environment. No spreadsheets in between, no redrawing in CAD.
Walls, floors and openings recognised straight from the architect's geometry.
Choose the hanging system and composite panel, and the full cladding is computed with its fixings.
Sheet nesting with the yield in sight and the machining resolved.
The line is priced in the quotation and, with Nexus Infinity, management and production continue from the same document.
A real building, fully clad with Nexus Clad: 1,346 composite panels nested onto 184 sheets at a 90.6% yield, and €149,028 quoted on the facade line. Every point of yield is square metres of sheet you do not buy.
You need software that covers the full cladding cycle, not just nesting. Nexus Clad, by Endades, imports the building geometry as DXF, lays out the ventilated facade, generates the breakdown of every ACM composite panel or tray with its tabs and folds, computes the machining, optimises sheet nesting and exports machine-ready DXF files for the CNC router, with schedules and the facade line quoted in the same document.
Yes — it is the starting point: the building DXF comes in exactly as the architect delivered it, with walls, floors and openings recognised, no redrawing. The cladding is laid out on that geometry and the calculation starts from there.
Yes. Every panel is output as a 2D development (tabs, folds and stiffeners) with its own DXF, and the nesting also produces per-sheet cutting DXF files ready for the CNC machining centre or router.
Yes: the complete breakdown is nested onto sheets automatically, with the result visible tray by tray before cutting. As a real reference: on a 1,346-panel project, Nexus Clad nested them onto 184 sheets at a 90.6% material yield.
Yes. Nexus Clad lays out the complete ventilated facade — bays, floors, openings, corners and joints — on the real wall, and every panel comes out with its hanging system and fixings. Composite panel (ACP/ACM) is the usual material, but the object of the calculation is the facade: breakdowns, developments, nesting, machine DXF, schedules and the quote.
Yes. Nexus Clad works with any ventilated facade material: composite panel (ACM/ACP), solid aluminium, HPL, fibre cement and others. Each material is defined by its properties (sheet format, thickness…) and the type does not change how the software works: layout, breakdowns, nesting, CNC DXF files, schedules and the quote are the same flow; tab-and-fold developments apply to the materials that fold, such as composite.
Nexus Clad is built into Endades Nexus: the facade starts as a line in the quotation, and the same document drives pricing, material schedules and the production order. With Nexus Infinity the process continues into full management and production — no re-entering data in another tool.
Guided interactive demo, 20 steps over real screenshots: from the imported DXF to the quoted line.